


Standing in an empty shell of a new building, a family imagines where the sofa will sit and where the morning light will fall, yet few think about where the vents will go until the walls are already closed up. This oversight is exactly why heating and cooling installation Melbourne should be part of the earliest conversations with builders, not an afterthought squeezed in once construction is nearly finished. Planning ahead avoids costly retrofits and ensures every room stays comfortable from the very first season.
The Cost of Leaving It Too Late
Retrofitting a finished home is almost always more expensive than planning during construction. Walls may need to be opened, flooring lifted, or ceiling cavities accessed in ways that were never intended once plastering and painting are complete. Builders who coordinate early with heating and cooling services Melbourne save homeowners from these unnecessary expenses and delays.
Designing Around the Floor Plan
Open plan living spaces, high ceilings, and large glass windows have become popular design choices, yet each of these features changes how a home holds temperature. A home design climate planning approach considers airflow, insulation, and window placement together, rather than treating the system as a separate addition once the aesthetics are locked in.
Ducted Systems and New Builds
New homes are particularly well suited to ducted setups since ceiling cavities and wall spaces are still accessible during the build phase. A ducted system Melbourne installation completed during construction tends to look cleaner, run quieter, and perform more efficiently than one added after the fact, since ductwork can be routed with far greater precision.
Energy Ratings and Long-Term Savings
Many new builds now aim for higher energy efficiency ratings, and the climate system plays a major role in meeting those targets. Choosing energy-efficient climate systems at the construction stage often qualifies homeowners for better ratings and lower running costs, turning an upfront decision into decades of savings.
Don’t leave comfort as an afterthought in your next project. Reach out to Green Source and start the conversation before construction begins.
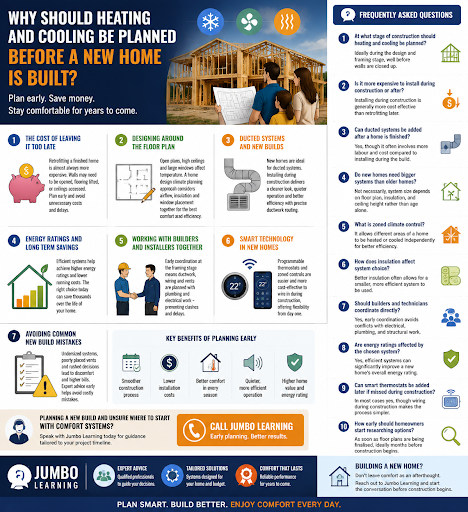
Working With Builders and Installers Together
Coordination between builders and technicians prevents miscommunication that could otherwise delay a project. When heating and cooling installation Melbourne specialists are brought in during the framing stage, ductwork, wiring, and vent placement can be mapped out alongside plumbing and electrical work, avoiding clashes later.
Smart Technology in New Homes
New builds are increasingly fitted with programmable thermostats and zoned controls that allow different rooms to be heated or cooled independently. This kind of smart climate control setup is far easier to wire in during construction than to add afterwards, giving homeowners flexibility from day one.
Avoiding Common New Build Mistakes
Undersized systems, poorly placed vents, and rushed last-minute decisions are among the most common issues seen in new homes. Taking time to consult with experienced heating and cooling services Melbourne providers before finalising floor plans helps avoid these pitfalls entirely.
Planning a new build and unsure where to start with comfort systems? Speak with Green Source today for guidance tailored to your project timeline.
Building a new home and want it comfort-ready from day one? Contact Green Source for early-stage planning support. Feel free to call us now for any queries or suggestions. Our team will help you professionally.
Is it more expensive to install during construction or after?
Installing during construction is generally more cost-effective than retrofitting later.
Can ducted systems be added after a home is finished?
Yes, though it often involves more labour and cost compared to installing during the build.
Do new homes need bigger systems than older homes?
Not necessarily; system size depends on floor plan, insulation, and ceiling height rather than age alone.
What is zoned climate control?
It allows different areas of a home to be heated or cooled independently for better efficiency.
How does insulation affect system choice?
Better insulation often allows for a smaller, more efficient system to be used.
Should builders and technicians coordinate directly?
Yes, early coordination avoids conflicts with electrical, plumbing, and structural work.
Are energy ratings affected by the chosen system?
Yes, efficient systems can significantly improve a new home’s overall energy rating.
Can smart thermostats be added later if missed during construction?
In most cases, yes, though wiring during construction makes the process simpler.
How early should homeowners start researching options?
As soon as floor plans are being finalised, ideally months before construction begins.

